Shinhan
Bank
Sector
Commercial
Location
Manhattan, New York
Year
2021
Design Team
Architectural Design Group & Nextcom
Build
Nextcom Construction
Total Area
1,000 SF
Shinhan Bank
Manhattan Branch
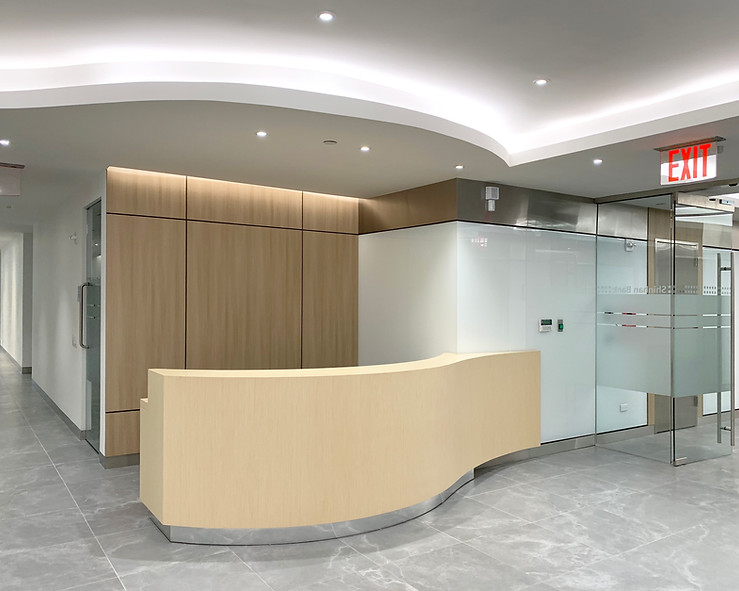
We are proud to present the newly transformed lobby of Shinhan Bank’s Manhattan Headquarters. This 1,000 SF renovation focused on creating a premium first impression that reflects the bank’s global prestige through a blend of luxurious textures and modern architectural fluidity.
-
Sculptural Ceiling: A custom-designed wave ceiling with integrated LED halo lighting creates a dynamic, high-end atmosphere.
-
Refined Material Palette: The curved oak desk serves as a warm focal point, meticulously crafted to align with the lobby’s architectural flow.
-
Texture & Dimension: The combination of 3D wall panels and premium marble cladding provides a refined, professional backdrop.
-
Seamless Finishes: High-performance glass partitions and polished stone flooring ensure a clean, institutional identity.
With a history of successful projects since 2016, Nextcom continues to deliver tailored construction solutions that uphold the prestige of Shinhan Bank.